Contour Seating System with lighting

TerraSmart® Contour Bespoke Planter System

Bespoke fabricated planter system for designs featuring waves, curves, and radiuses.

TerraSmart® Contour Bespoke Planter System

System variants

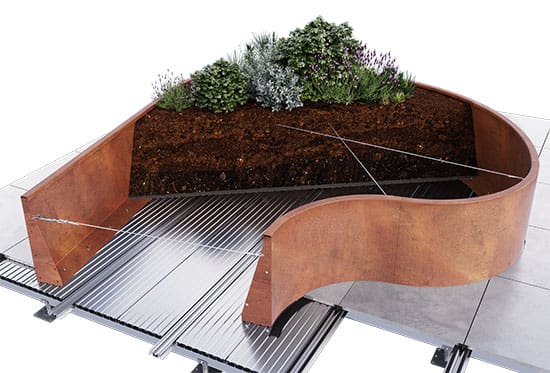
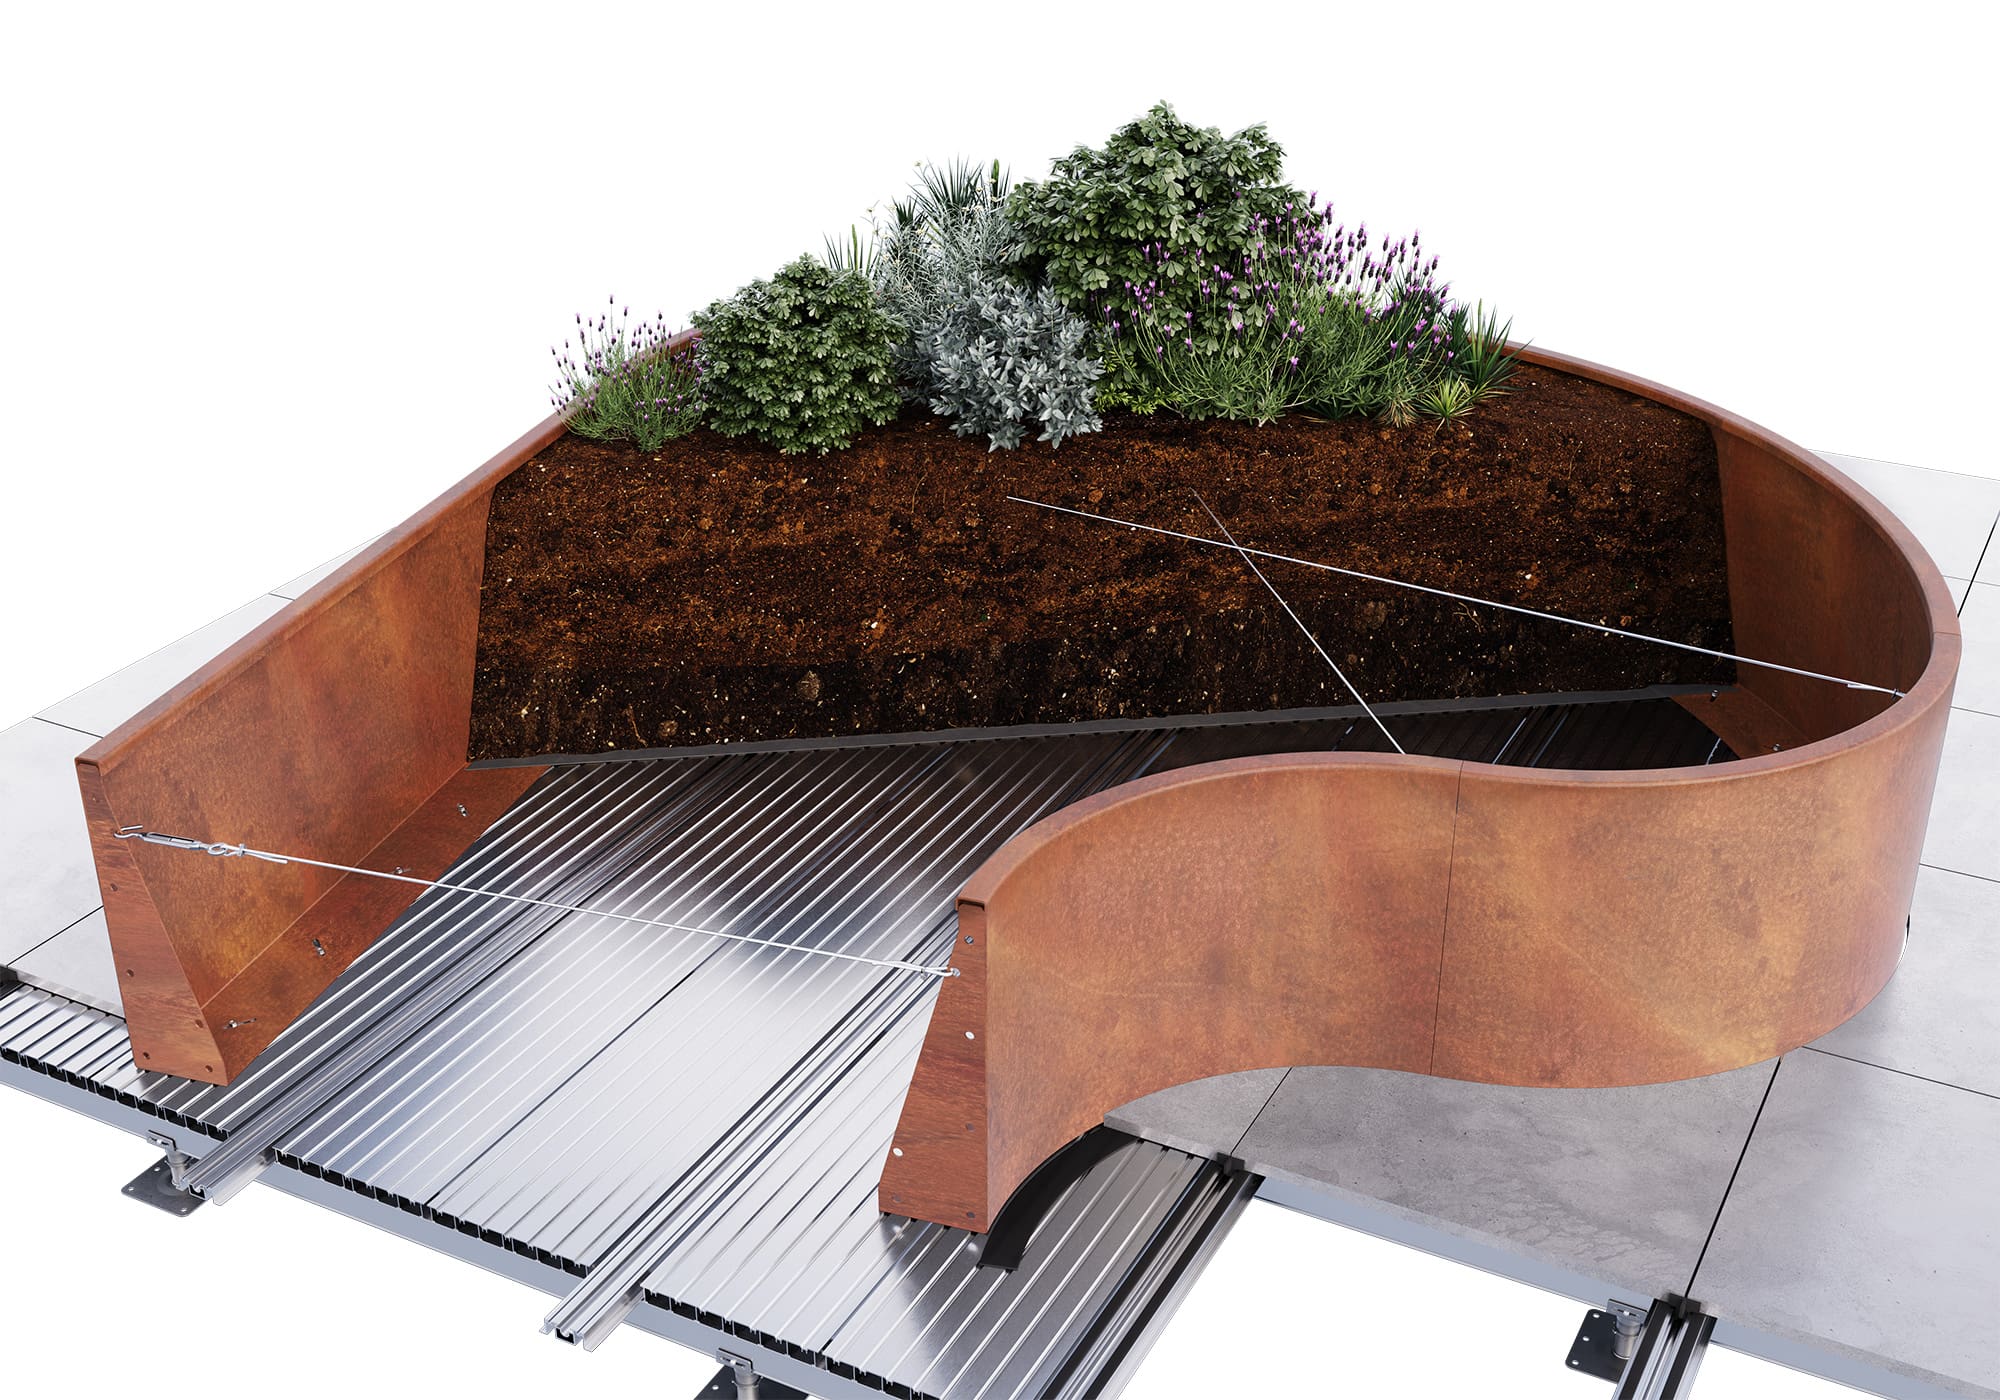
Baseboard Fix

The Baseboard Fix variant provides seamless integrated support for the planter whilst minimising weight, supporting small paving cuts around the planters and providing a void for services underneath the planters.

  • Raised permeable planter base
  • Ultimate versatility, fully integrated solution
  • Enables small cuts around irregular planter edges

Downloads

Download form

Fields marked with an asterisk (*) are compulsory and must be completed.

System Overview PDF 2.44 MB

Download form

Fields marked with an asterisk (*) are compulsory and must be completed.

Planter Edge datasheet PDF 0.40 MB
Download form

Fields marked with an asterisk (*) are compulsory and must be completed.

Install Guide PDF 5.51 MB
Download form

Fields marked with an asterisk (*) are compulsory and must be completed.

O&M Manual PDF 0.25 MB
Download form

Fields marked with an asterisk (*) are compulsory and must be completed.

Technical Drawings (.dwg & .pdf) ZIP 2.21 MB

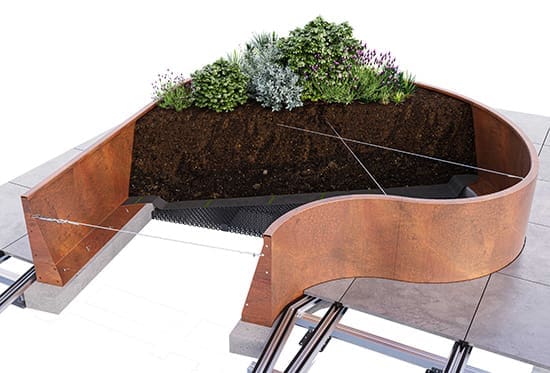
Concrete Fix

The Concrete Fix variant is a traditional fixing method for planters that utilizes a concrete foundation to secure the planter edge.

  • Concrete parapet required
  • Secure fixing
  • Simple construction

Downloads

Download form

Fields marked with an asterisk (*) are compulsory and must be completed.

System Overview PDF 2.44 MB
Download form

Fields marked with an asterisk (*) are compulsory and must be completed.

Planter Edge datasheet PDF 0.40 MB
Download form

Fields marked with an asterisk (*) are compulsory and must be completed.

Install Guide PDF 5.51 MB
Download form

Fields marked with an asterisk (*) are compulsory and must be completed.

O&M Manual PDF 0.25 MB
Download form

Fields marked with an asterisk (*) are compulsory and must be completed.

Technical Drawings (.dwg & .pdf) ZIP 2.19 MB

Downloads

System Overview

PDF 2.44 MB

Download form

Fields marked with an asterisk (*) are compulsory and must be completed.

Download

O&M Manual

PDF 0.25 MB

Download form

Fields marked with an asterisk (*) are compulsory and must be completed.

Download

Install Guide

PDF 5.51 MB

Download form

Fields marked with an asterisk (*) are compulsory and must be completed.

Download
250 City Road Roof Terrace

The art of roof terraces

View more roof
terrace systems

We bring deep industry experience and a problem-solving mindset, offering clarity, insight and practical advice at every stage.

Integrated roof terrace systems designed for compliance, compatibility and ease of installation. From paving, decking and surfacing, to planters and balustrades – all you need for the perfect roof space.