System Overview
PDF 2.49 MB
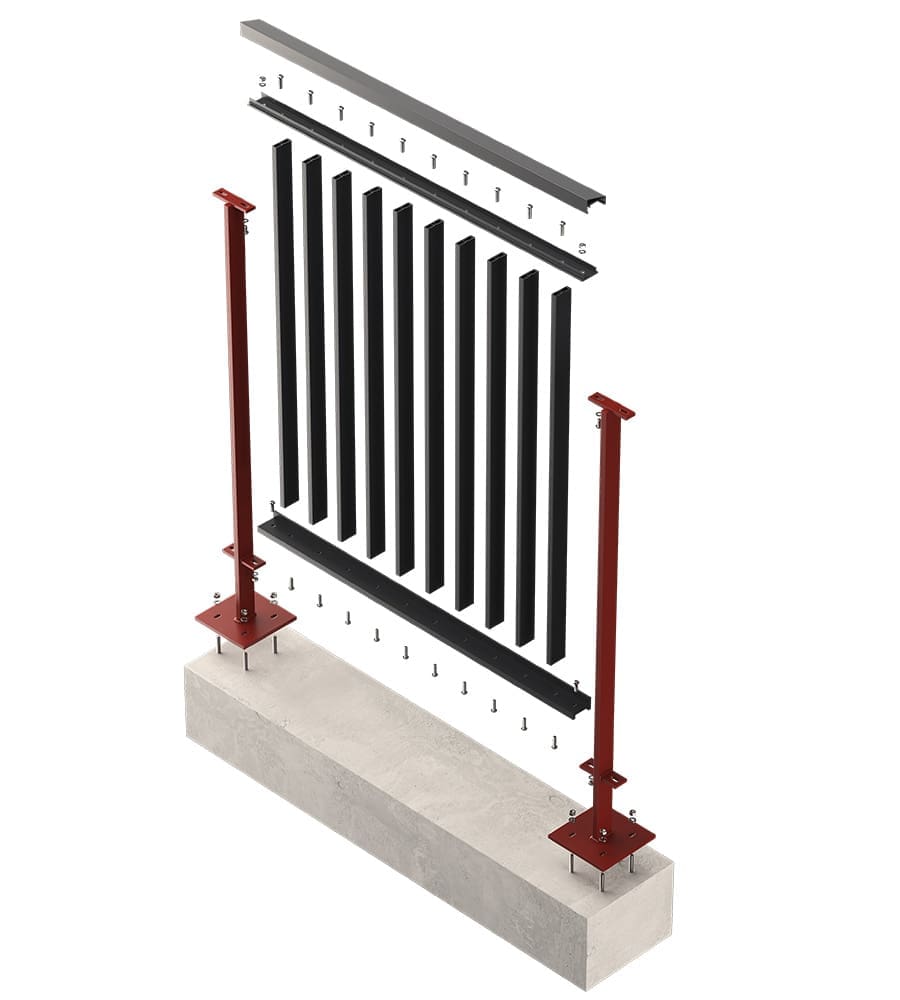
| Horizontal Line Load | 0.74KN |
|---|---|
| Weight | <20kg per l/m |
| Reaction to Fire (to EN13501-1:2018) | A2-s1, dO |
| Design compliance | Compliant with: BS EN 1090-2 EXC 2 BS EN ISO 15609 BS 8579 |
| Material | Superior strength aluminium – 6005A |
| Coating | Qualicoat |
We bring deep industry experience and a problem-solving mindset, offering clarity, insight and practical advice at every stage.
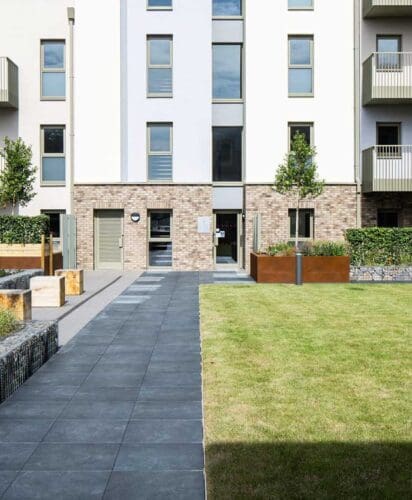
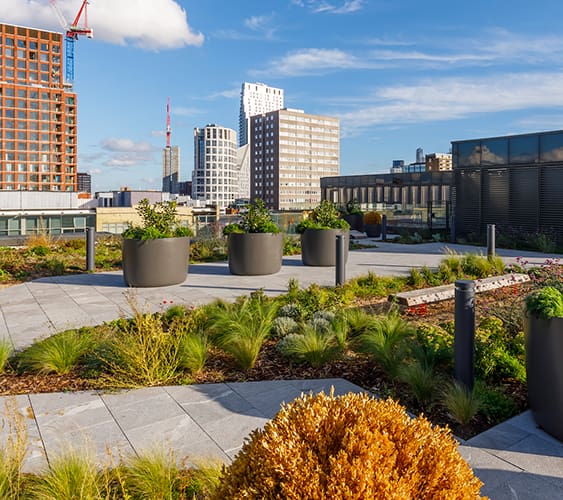
Integrated roof terrace systems designed for compliance, compatibility and ease of installation. From paving, decking and surfacing, to planters and balustrades – all you need for the perfect roof space.