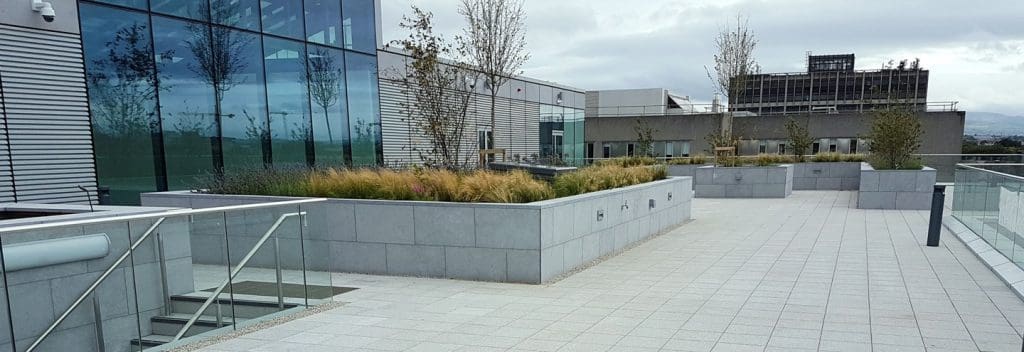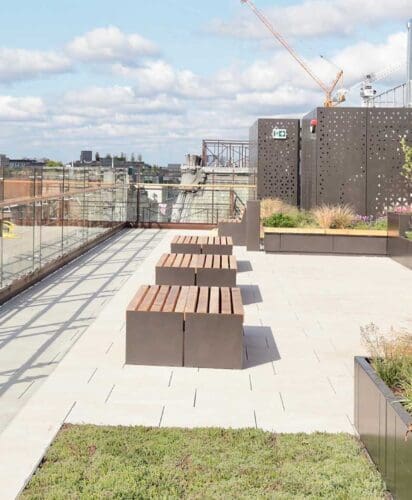
Ikea Oxford Street

TerraSmart® Rail Paving System

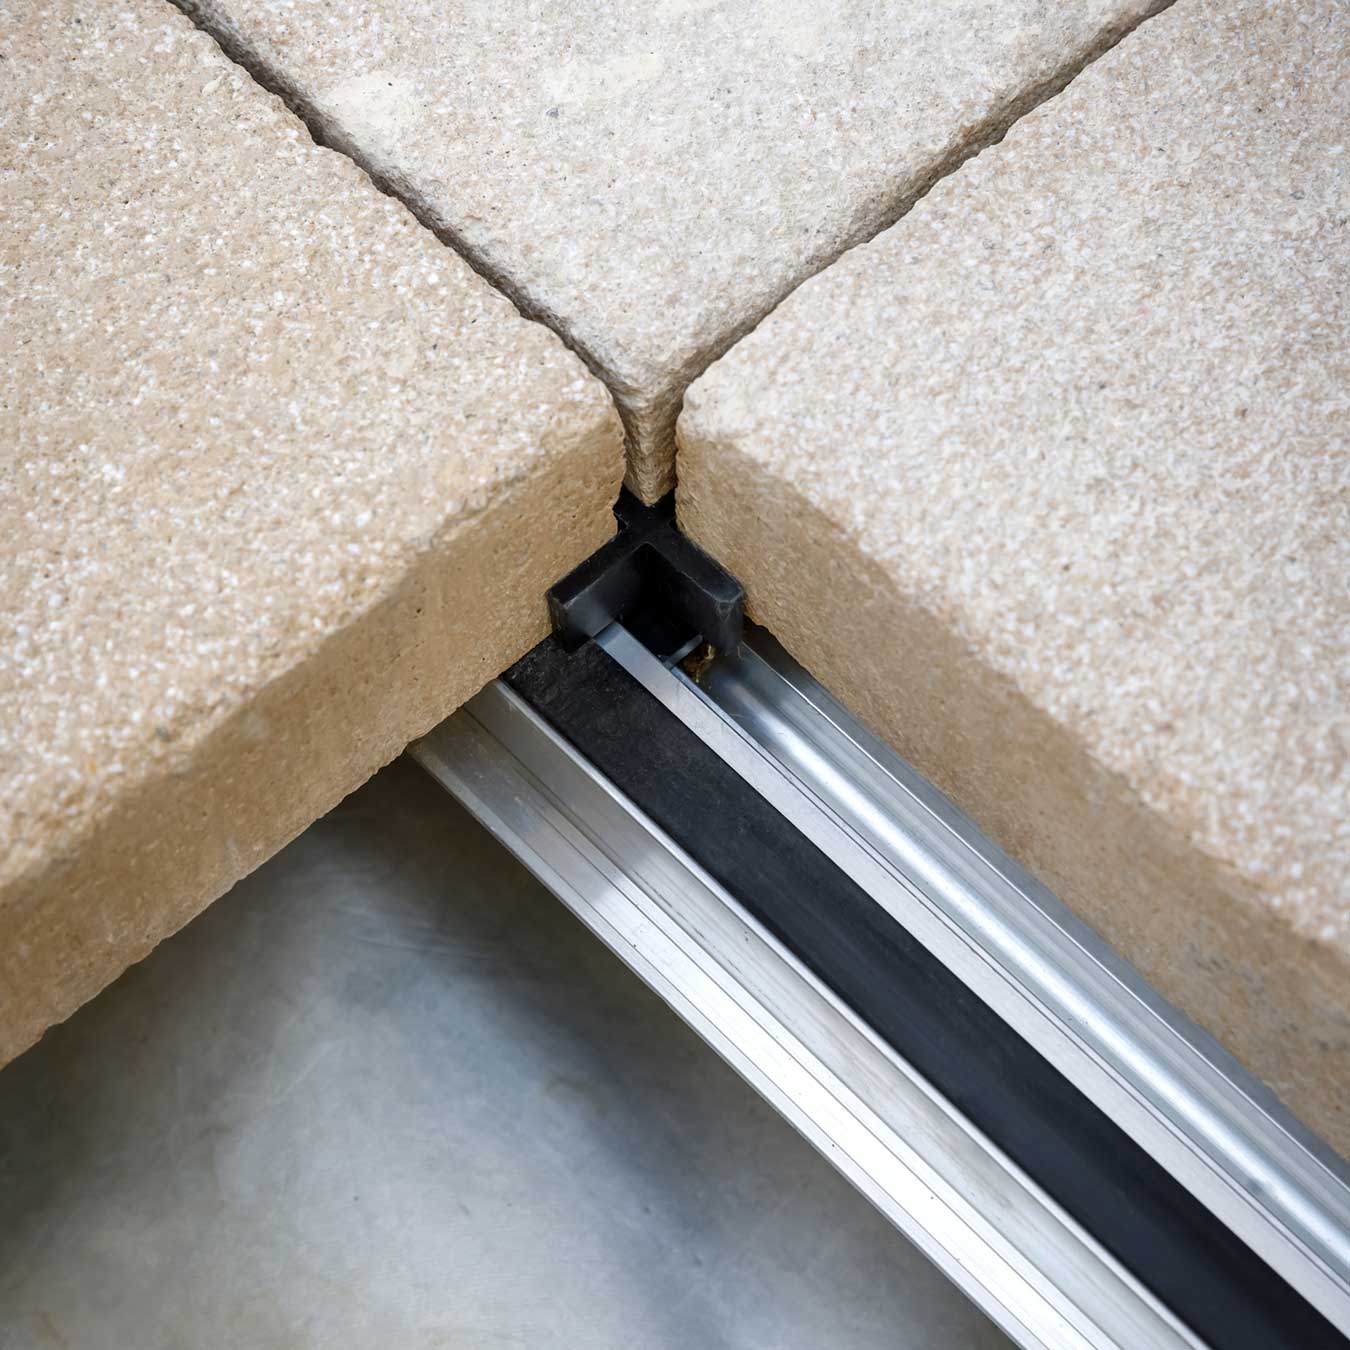
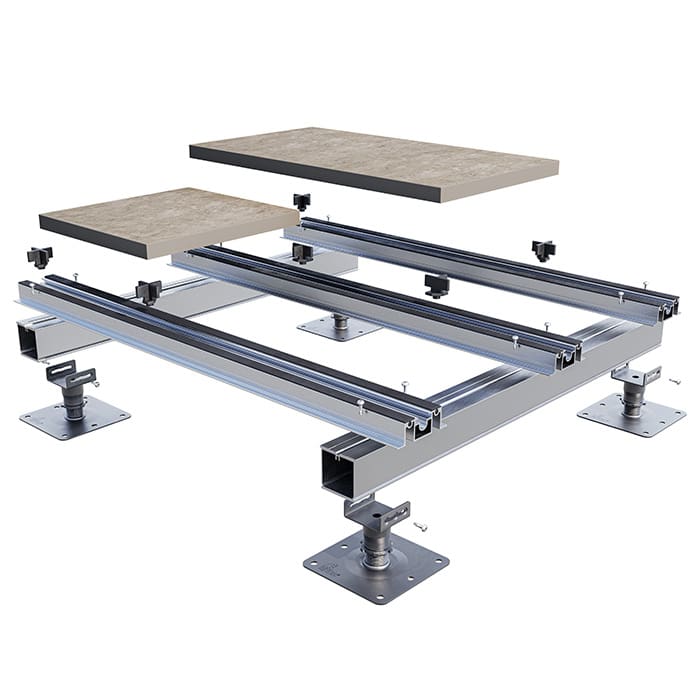
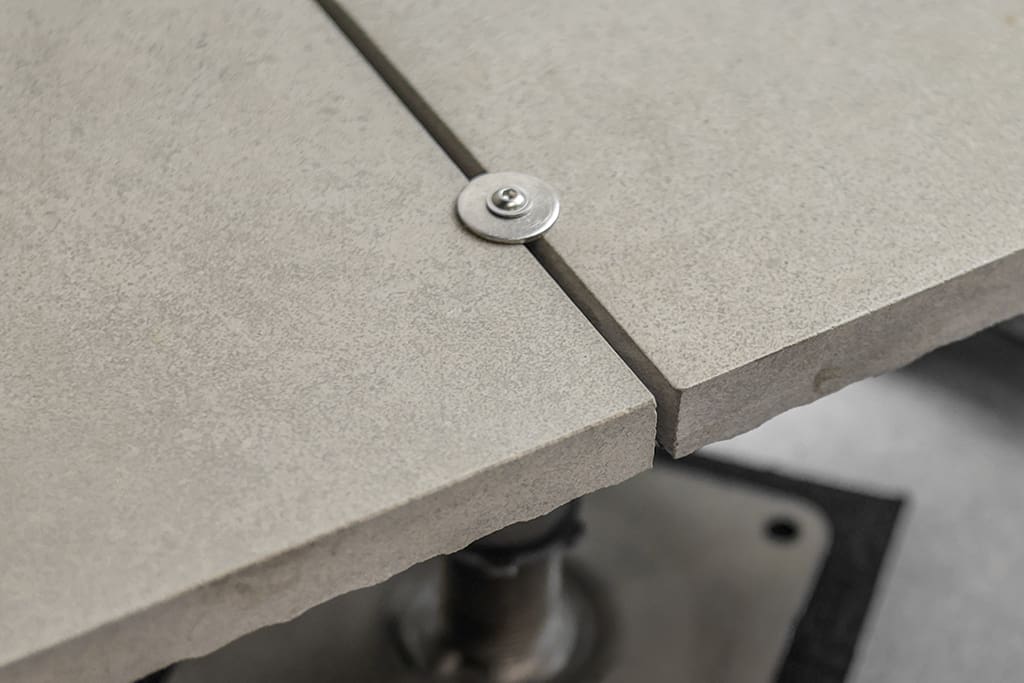
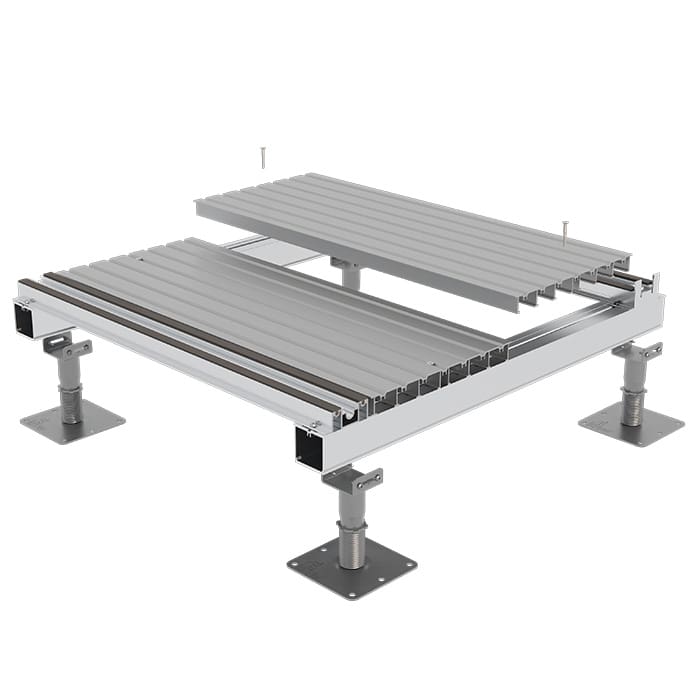
TerraSmart® Rail is made up of super-strong, 100% recyclable aluminium joists, which overlap to create a lattice framework, offering the maximum possible level of support for the paving surface. The system is fully non-combustible, achieving a Euroclass A1 fire rating.

Premium, versatile aluminium paving system for waterproofed substrates, designed to integrate seamlessly with the wider TerraSmart system range.

TerraSmart Rail is the ultimate raised paving system, locking pavers together through a unique aluminium lattice framework to create an incredibly solid platform, suitable for intricate paving formats and high-load, heavily foot-trafficked applications. As part of the wider TerraSmart system, this build-up integrates seamlessly with our other surfaces and features to create a complete, fully integrated roof terrace.

  • Fully non-combustible, A1 fire rated
  • Unbelievably solid aluminium lattice framework
  • Enables an unrivalled range of paving formats and designs
  • Suitable for areas subjected to high foot traffic
  • Caters to complex edge details
  • Dramatically reduces the number of pedestals required
  • Wind uplift restraint options available
  • 30-year warranty, 60-year design life*

*Valid when used as part of a complete RYNO system

TerraSmart Rail

Let's get technical

Reaction to Fire
(to EN13501-1:2018)
A1
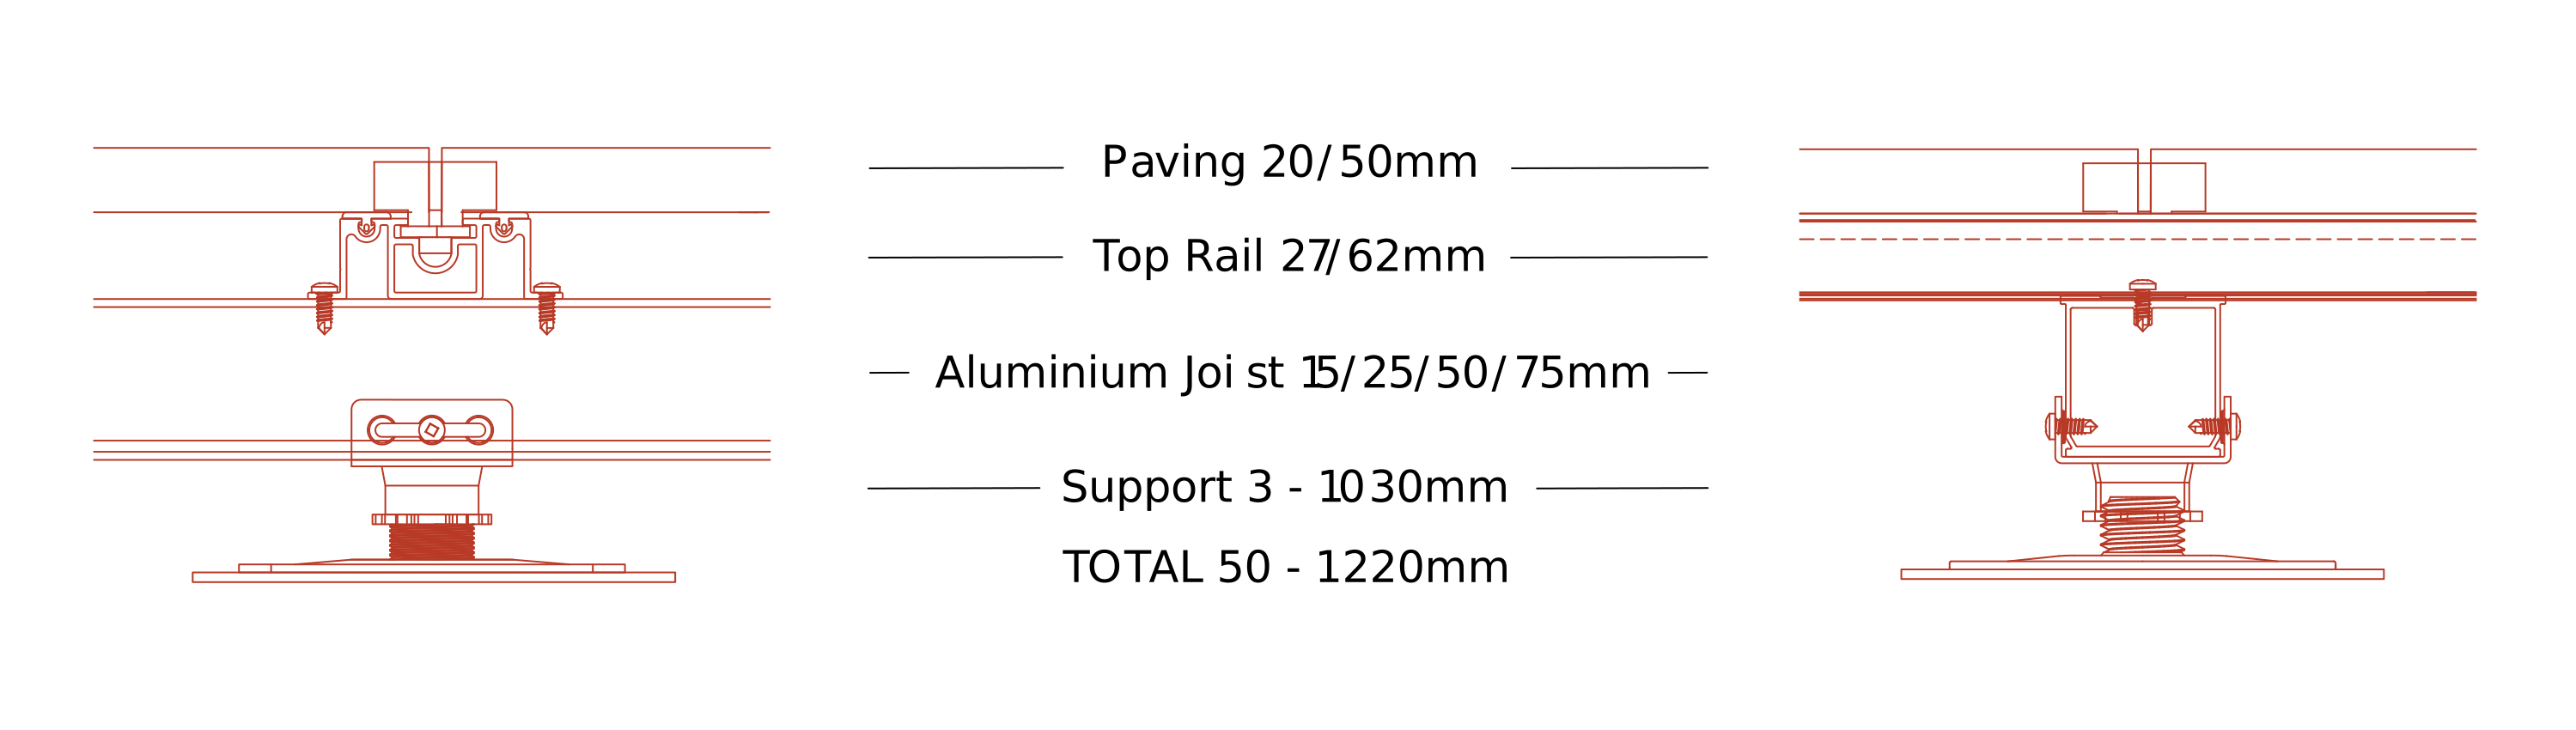
System Overall Height Range 50-692mm as standard, custom heights available (incl. paving)

Loading Capability
(to EN 1991-1:2002)
Concentrated load: >2.0kN as standard, available up to 4.5kN if required

Uniformly distributed: >4.0kN as standard, available up to 7.5kN if required/m2
Approx. System Weight 50-60kg/m2 (with 20mm porcelain paving)
130-140kg/m2 (with 50mm concrete paving)
Wind Uplift restraint available Yes
Warranty 30 years*
Design Life 60 years*
*Valid when used as part of a complete RYNO® system

System Variants

This system is available in three variants, each designed for specific project requirements.

Lattice Frame

The Lattice Frame A1 variant is a premium raised paving system providing continuous, locked-in paver support. Designed as a rigid aluminium lattice paving subframe, it accommodates a wide range of paving layouts while delivering outstanding lateral stability across the terrace build-up.

  • The gold standard in raised aluminium paving subframe support
  • Continuous aluminium lattice framework provides unrivalled stability
  • Maximum versatility across paving formats and layouts
  • Manufactured from inherently non-combustible materials
TerraSmart® Rail Paving System IGNO®: Lattice Frame

Lattice Frame – BROOF(T4)

The Lattice Frame – BROOF(t4) variant is a premium raised paving system providing continuous, locked-in paver support. Designed as a rigid aluminium lattice paving subframe, it accommodates a wide range of paving layouts while delivering outstanding lateral stability across the terrace build-up. The system has been successfully tested within BROOF(t4)-classified roof assemblies using demanding build-up configurations.

  • Continuous aluminium lattice framework provides unrivalled stability
  • Maximum versatility across paving formats and layouts
  • Tested to achieve BRoof(T4) as part of a complete roof system*

*Refer to test documentation for details.

Single Rail

The Single Rail variant provides a streamlined rail paving solution, sitting between traditional pedestal systems and the full Lattice Frame configuration. Continuous aluminium rails support a wide range of paving layouts while enabling rapid installation and reliable performance across the paving subframe.

  • Simple, cost-effective aluminium rail paving solution
  • Top rails sit directly on adjustable supports
  • Designed for rapid installation across the paving subframe
Download form

Fields marked with an asterisk (*) are compulsory and must be completed.

Optional Design Features

Browse the optional configurations available to support performance requirements, simplify coordination and address various project-specific needs.

Rail system with RHF-WU - Hidden Wind Uplift Restraint

Hidden Wind Uplift (190)

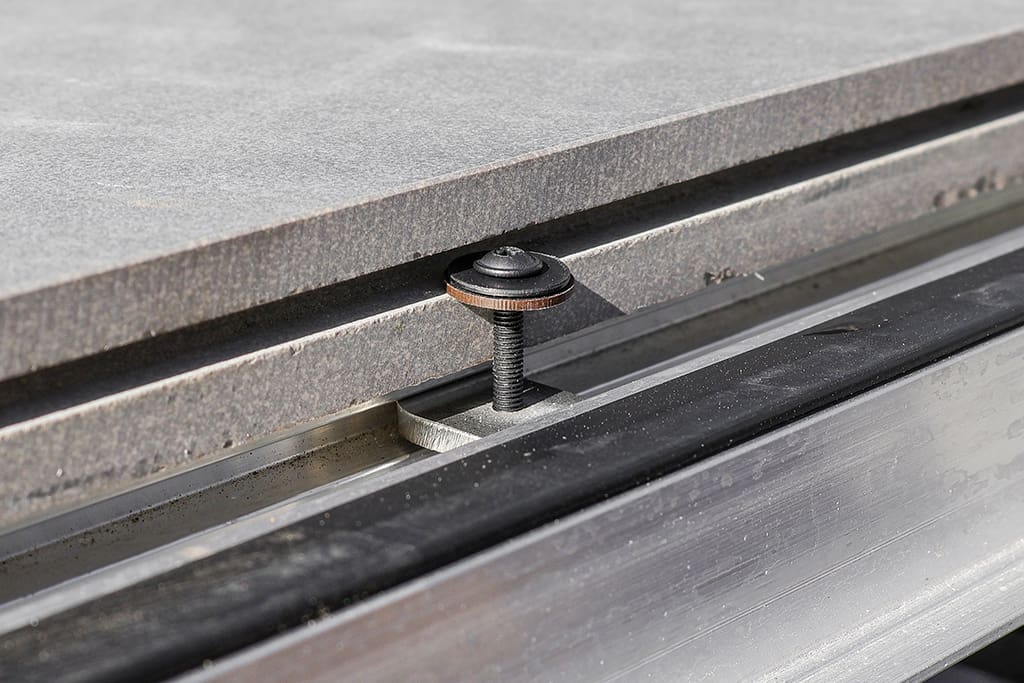
Add concealed wind uplift restraint to the system using kerfed paving for high wind load applications while maintaining a clean, uninterrupted surface finish.
RP-FR-WU - Non-Combustible Wind Uplift Paving Support Pedestal

Visual Wind Uplift (184)

Add discrete wind uplift restraint to the system without requiring a kerf on the tile, simplifying installation and future maintenance access.
TerraSmart® Rail Paving System IGNO®: Baseboard

Baseboard Support Structure (192)

Add Baseboard to the system to support planters, edge detailing, small paving cuts and mixed material transitions across the terrace build-up.

Visual Wind Uplift (184)

Add discrete wind uplift restraint to the system without requiring a kerf on the tile, simplifying installation and future maintenance access.

Baseboard Support Structure (192)

Add Baseboard to the system to support planters, edge detailing, small paving cuts and mixed material transitions across the terrace build-up.

Integrated Balustrades (198)

Add integrated balustrades to the system without penetrating the waterproofing layer using RYNO’s BaseLink and Linear Track balustrade system.

Drainage Spacers (190)

Add drainage spacers beneath porcelain paving to improve runoff performance, reduce standing water and support faster surface drying after rainfall.

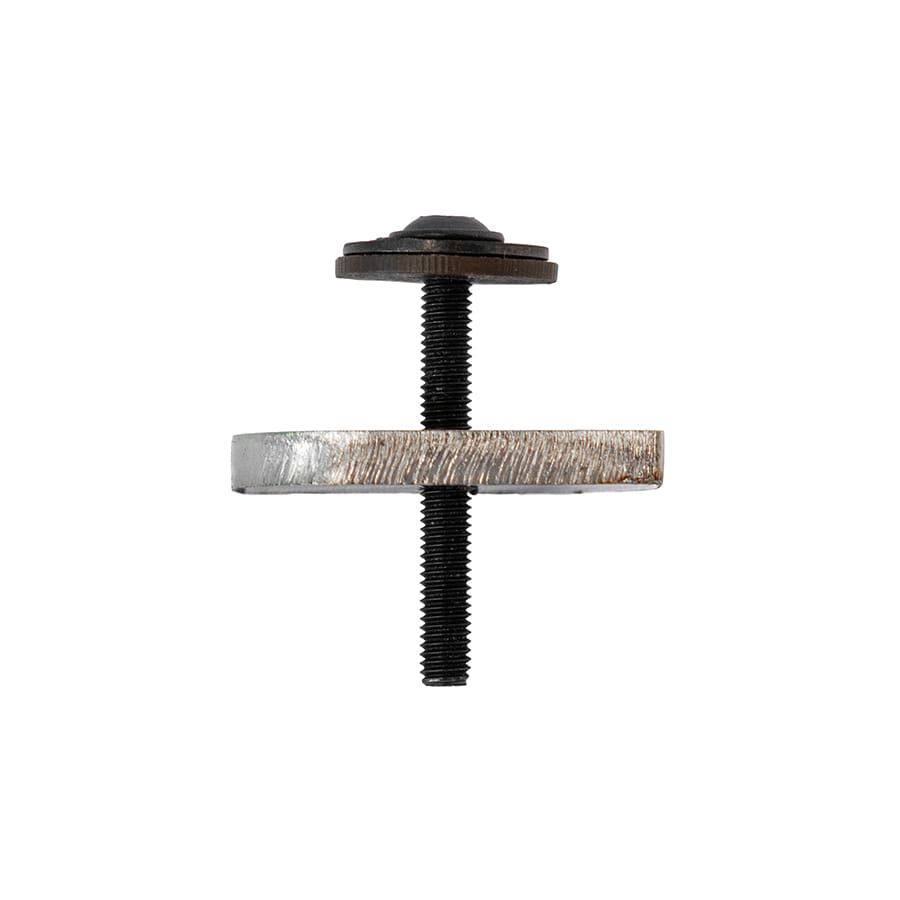
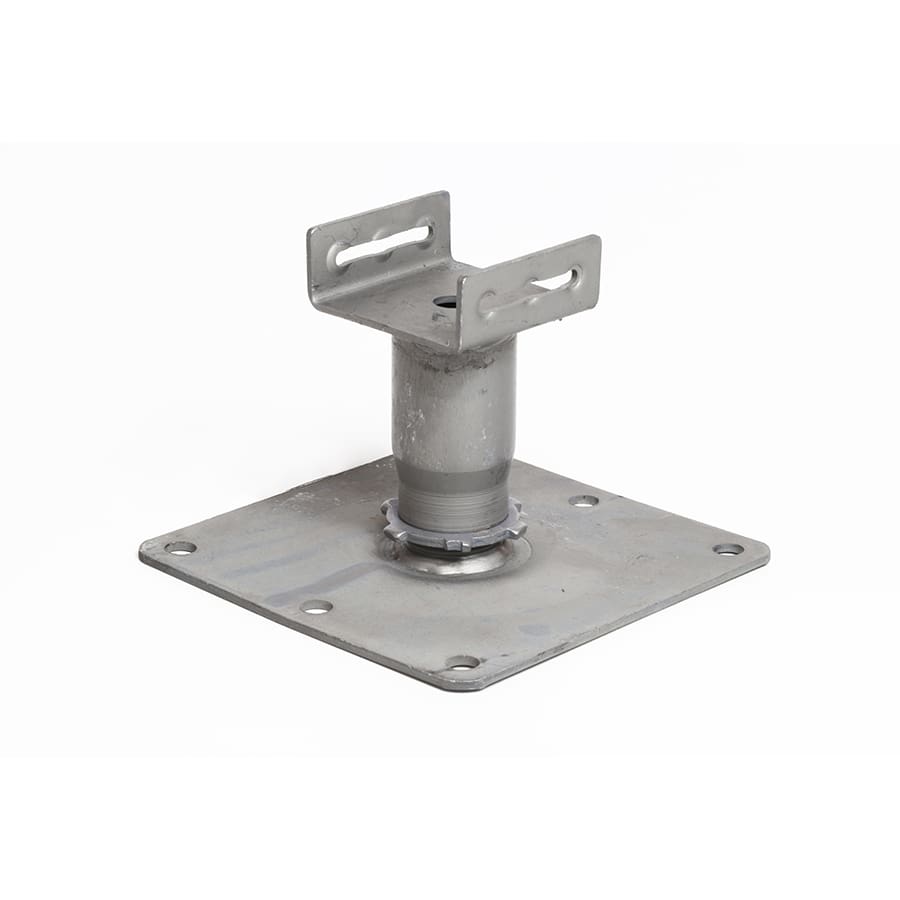
Fixing Base Plate (182)

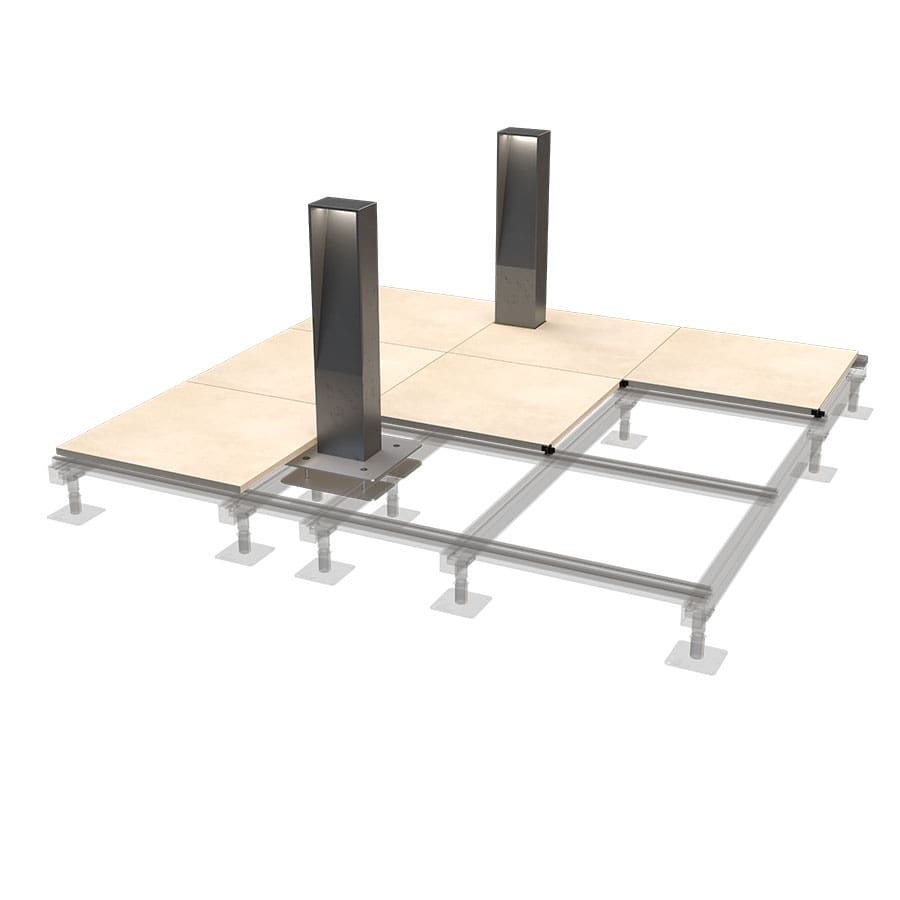
Add secure fixing points within the system for lighting columns, door stops and other mounted fixtures without compromising the build-up.

System Height Build-Up

Frequently Asked Questions

What is the lowest possible height I can fit a full system into?

Curabitur blandit tempus porttitor. Sed posuere consectetur est at lobortis. Maecenas sed diam eget risus varius blandit sit amet non magna. Aenean eu leo quam. Pellentesque ornare sem lacinia quam venenatis vestibulum. Donec ullamcorper nulla non metus auctor fringilla. Fusce dapibus, tellus ac cursus commodo, tortor mauris condimentum nibh, ut fermentum massa justo sit amet risus.
A question with no media

Morbi leo risus, porta ac consectetur ac, vestibulum at eros. Fusce dapibus, tellus ac cursus commodo, tortor mauris condimentum nibh, ut fermentum massa justo sit amet risus. Duis mollis, est non commodo luctus, nisi erat porttitor ligula, eget lacinia odio sem nec elit. Donec id elit non mi porta gravida at eget metus.
Vestibulum id ligula porta felis euismod semper. Donec sed odio dui. Duis mollis, est non commodo luctus, nisi erat porttitor ligula, eget lacinia odio sem nec elit. Nulla vitae elit libero, a pharetra augue. Nullam quis risus eget urna mollis ornare vel eu leo. Praesent commodo cursus magna, vel scelerisque nisl consectetur et. Donec id elit non mi porta gravida at eget metus. Duis mollis, est non commodo luctus, nisi erat porttitor ligula, eget lacinia odio sem nec elit. Nulla vitae elit libero, a pharetra augue.

Can I show an image?

Of course – see this question here.

System Components

Maecenas sed diam eget risus varius blandit sit amet non magna. Cras justo odio, dapibus ac facilisis in, egestas eget quam.

FBP Fixing Baseplate render

FBP

Fixing Baseplate

RVF-WU Rail Wind Uplift Restraint - Visual Fixing

RVF-WU

Rail Wind Uplift Restraint – Visual Fixing

RHF-WU Rail Wind Uplift Restraint - Hidden Fixing

RHF-WU

Rail Wind Uplift Restraint – Hidden Fixing

RD-FR-Non-Combustible Adjustable Joist Support Pedestal

RD-FR

Non-Combustible Adjustable Joist Support Pedestal

Results You Can Stand On

Each project shows how our systems perform in practice, delivering on design intent, compliance and build quality.

Marylebone Square inside courtyard

Marylebone Square

Located in the heart of Marylebone, this is a self-contained building in one of London’s most sought-after locations.
Planters on paving

Oasis Garden

A restorative environment for dementia patients and their families at Rochdale Infirmary.
Oval Village

Oval Village

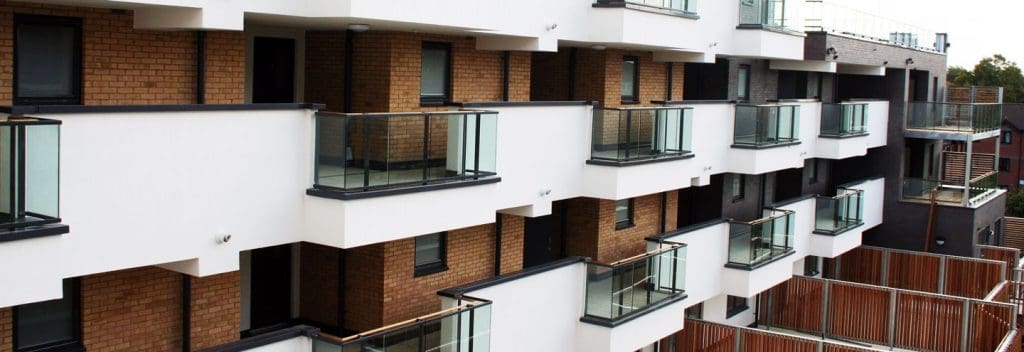
A large-scale redevelopment with balconies & terraces where we designed and developed the paving support system.
250 City Road feature

250 City Road

The pinnacle of luxury living, 250 City Road in Islington features stunning 1–3-bedroom apartments.
334 Oxford Street roof terrace

334 Oxford Street

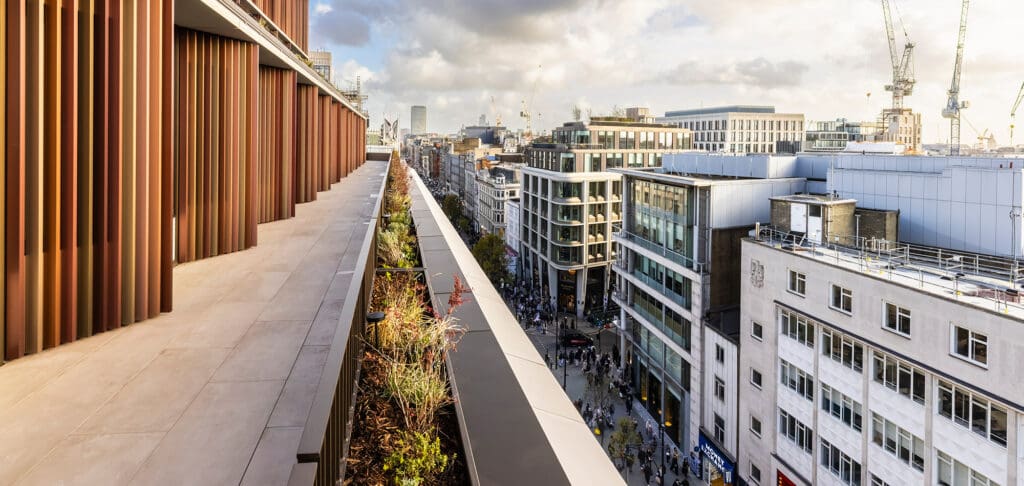
A fully engineered roof terrace paving solution capable of withstanding significant wind uplift forces.
The Art of Roof Terraces Book on planter seating

View More Roof Terrace Systems

We bring deep industry experience and a problem-solving mindset, offering clarity, insight and practical advice at every stage.

Integrated roof terrace systems designed for compliance, compatibility and ease of installation. From paving, decking and surfacing, to planters and balustrades – all you need for the perfect roof space.